2625 Woodbridge Road
SEE ALL PHOTOS
2625 Woodbridge Road
Courtesy of Coldwell Banker Realty, Jon F Arne Listing Contact:  
Sold

2625 Woodbridge Road

2625 Woodbridge Road, Minnetonka Beach, MN 55391

$3,842,000
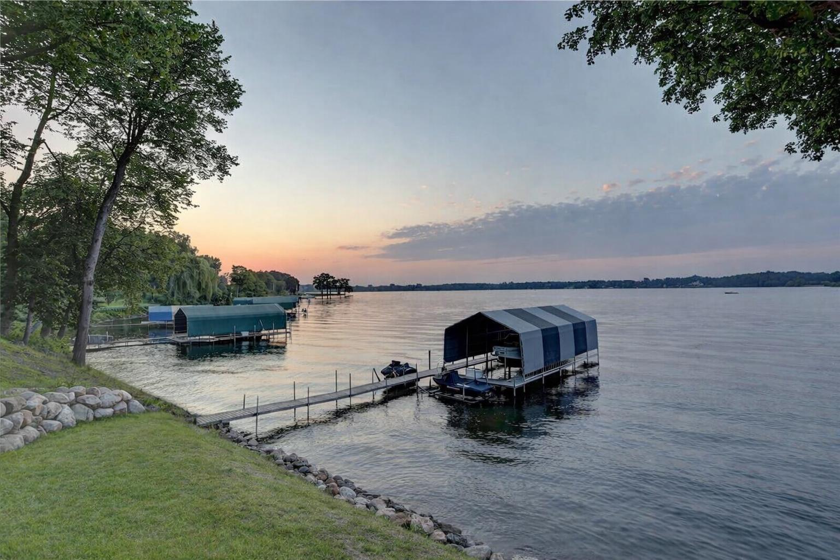
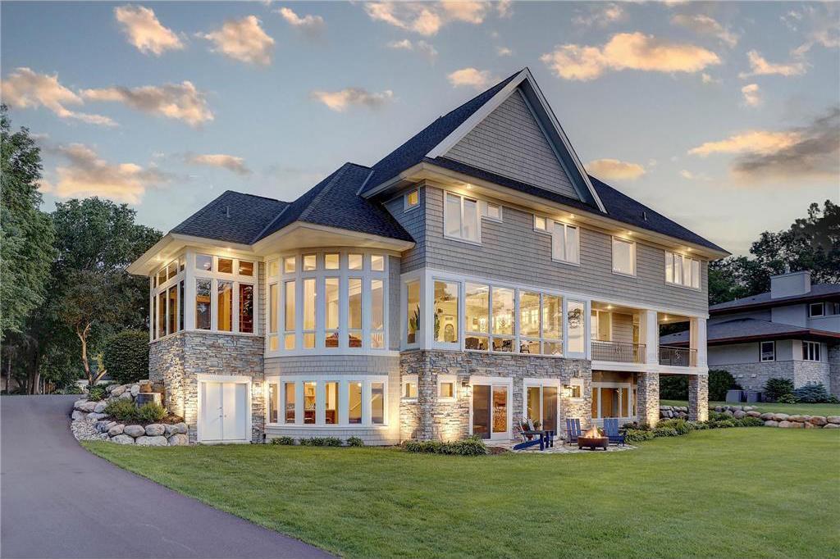
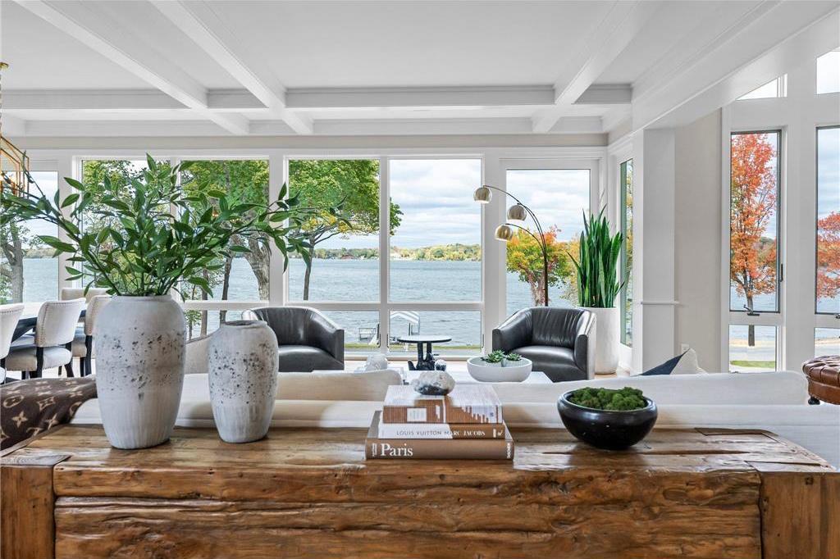
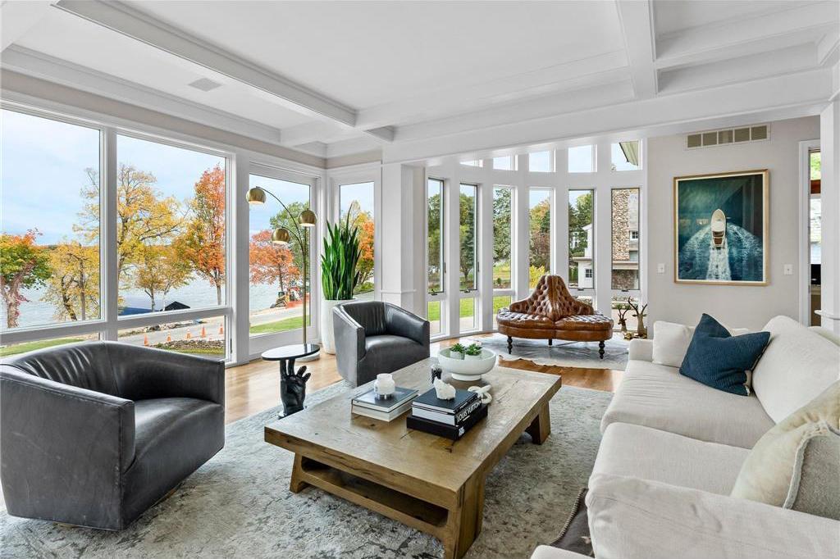
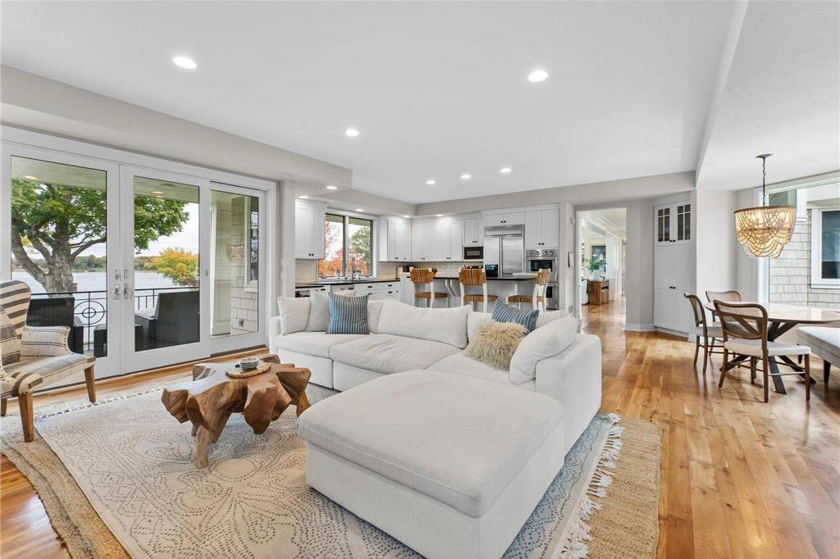
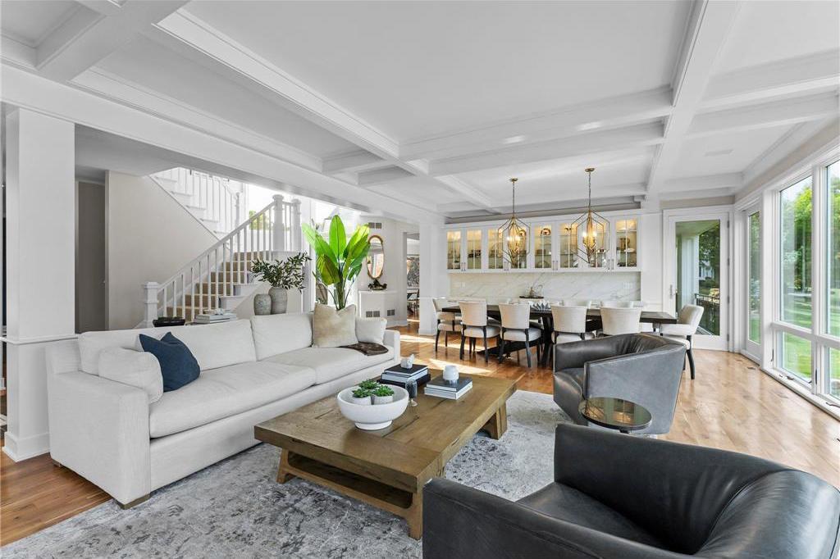
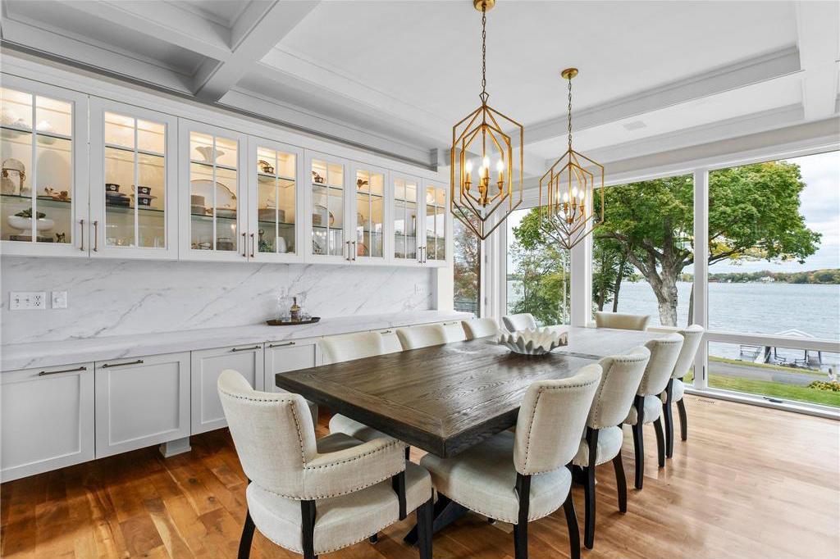
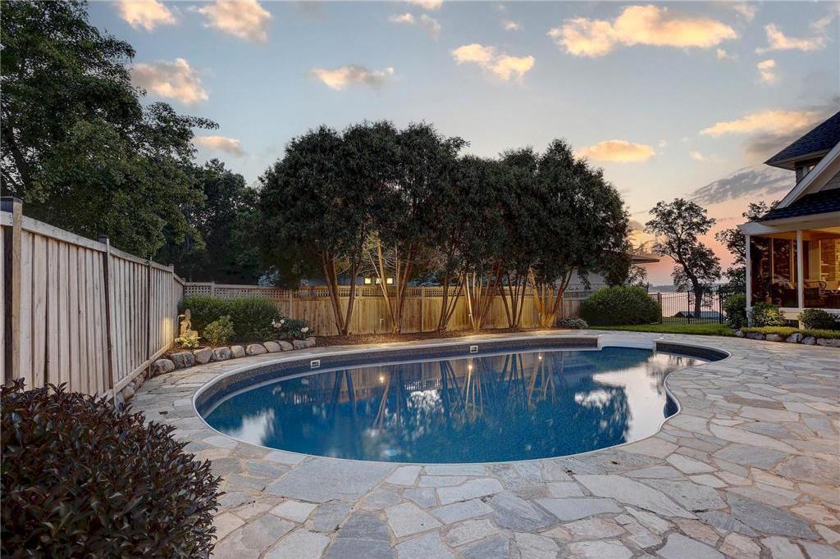
Set in the heart of coveted Minnetonka Beach, this exceptional Charles Cudd-built estate offers a rare combination of luxury, location, and lifestyle. Positioned on 120 feet of premier Crystal Bay shoreline, the property captures sweeping lake views, remarkable water clarity, and stunning sunrises and sunsets from nearly every room. Just steps from the Lafayette Club and Dakota Trail, enjoy a truly walkable lakeside lifestyle with easy access to Wayzata, downtown Minneapolis, and the western suburbs. Thoughtfully designed for both everyday living and entertaining, the home showcases timeless craftsmanship, expansive living spaces, abundant natural light, and seamless indoor-outdoor living. The private, fenced backyard overlooks the lake and features a heated in-ground pool and beautifully landscaped grounds. With classic stonework, expansive windows, and inviting outdoor spaces, this is a rare opportunity to experience the very best of Lake Minnetonka living.

4
beds

4
baths

5,900 Sq.Ft. LIVING AREA

0.64 Acres lot

Mimi Bendickson

Mimi Bendickson

Features & Amenities

Interior

  • total bedrooms4
  • Total bathrooms4
  • full bathrooms3
  • half bathroom1
  • Laundry room Electric Dryer Hookup, Laundry Room, Sink, Upper Level
  • Fireplace Amusement Room, Family Room, Gas, Living Room, Stone
  • APPLIANCES Cooktop, Dishwasher, Disposal, Dryer, Exhaust Fan, Freezer, Humidifier, Water Filtration System, Microwave, Refrigerator, Stainless Steel Appliances, Wall Oven, Washer, Wine Cooler

Area & Lot

  • Status Sold
  • Date Sold June 15, 2026
  • Living Area5,900 Sq.Ft.
  • Total Area5,900 Sq.Ft.
  • Lot Area0.64 Acres
  • MLS® ID7027362
  • TypeResidential
  • YEAR BUILT1998
  • Water FrontageDock, Lake Front
  • View DescriptionLake, North, Panoramic
  • School DistrictOrono

Exterior

  • STORIES2
  • Garage Space3.0
  • water SourceCity Water/Connected
  • PoolBelow Ground, Heated, Outdoor
  • roofArchitectural Shingle, Pitched
  • lot featuresIrregular Lot, Tree Coverage - Medium
  • parkingAttached Garage, Asphalt, Garage Door Opener, Heated Garage, Insulated Garage
  • HEAT TYPEForced Air, Fireplace(s)
  • AIR CONDITIONINGCentral Air
  • sewerCity Sewer/Connected
  • Disability FeaturesNone

Financial

  • Sales Price$3,842,000
  • Real Estate Tax $44,985/yr

Work With Mimi

Get assistance in determining current property value, crafting a competitive offer, writing and negotiating a contract, and much more. Contact me today.

Follow Mimi on Instagram